Pages

Tuesday, October 12, 2010

SJ 05 - Site In Taylors

This is the plan view of the site. 
This is the two thumbnails of the site. 

This is the perspective view of the site. The view is from the lake to the above level.
This perspective of the site. This is a one point perspective sketch. The view is from the above level view to the lake.
 

SJ 04b - Drawing Templates

This template shows about the symbols of lines , plans , base , and wall. There are different type of lines and symbols.

This drawing is to show the plan view of trees/grass/leaves and the two trees shows the side view.

SJ 04a - Morphosis

There is no site plan for Emerson College Los Angeles Centre. So i take this site plan of the Perot Museum of Natural and Science. 
This is the Floor Plan level 03 of Emerson College Los Angeles Centre.
This is the cross section of the Emerson College Los Angeles Centre.

This is the east elevation of Emerson College Los Angeles Centre.

This is the perspective view of Emerson College Los Angeles Centre. It is based on two point perspective view.


SJ 03b - Sketches of Lecture (4 - 5 sketches)

This sketch is a two point perspective. We are given 10 minutes to sketch out this building.
This is the interior design of a room. This is based on one point perspective. 
This is the three point perspective sketch of a city.

This sketch is a two point perspective. 
  
This sketch is a one point perspective.

Monday, October 11, 2010

SJ 03a - 1 Plan, 3 Perspective(one external) and 2 details

This sketch is the plan view of taylor university. This is the 1st floor.  

This is the interior of the perspectives. This area is at the food court on the 1st floor. This perspective is sketch based on one point perspective.
This is another interior perspective. This area is in the library. This sketch is sketch by using two point perspective.

Finally, this is the exterior perspective. This sketch is sketch by using one point perspective. This view is from the 2nd floor towards the lake of Taylor University. 

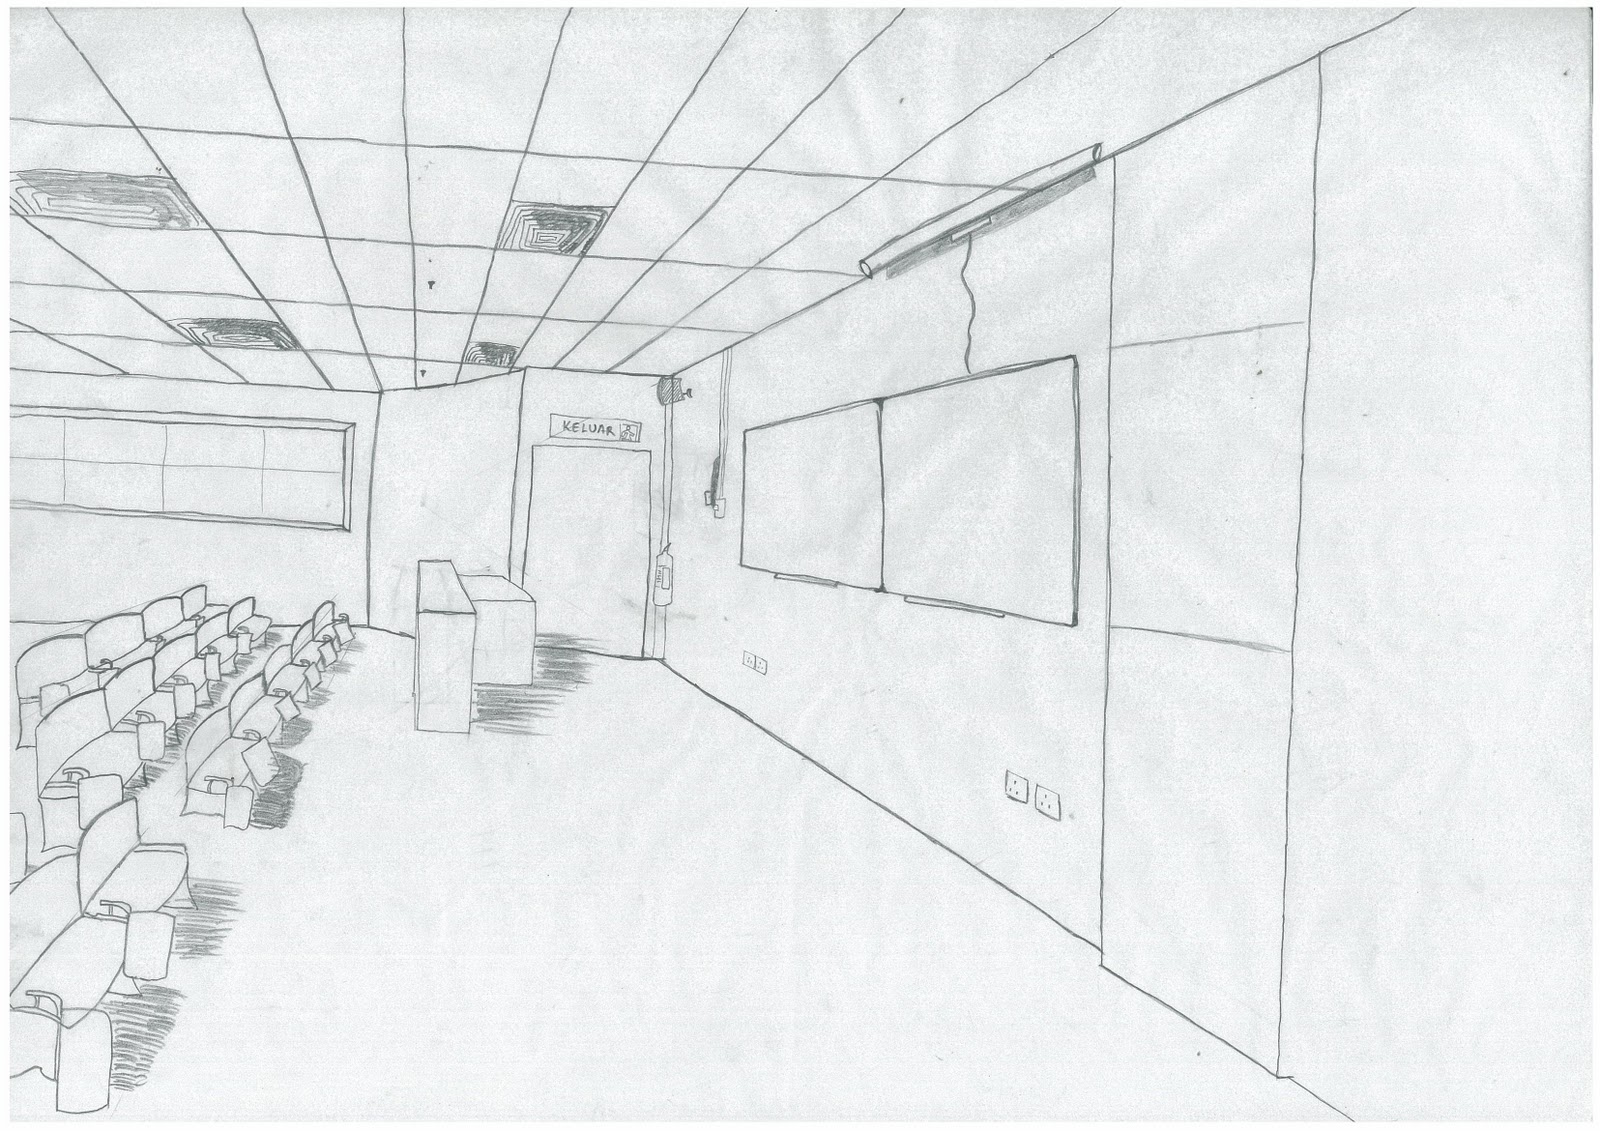
This sketch is to show the details in this room. This room is a lecture theater at 1st floor. The sketch is sketch using one point perspective.

This is the detail in the lecture theater at the 1st floor shown above this sketch. This detail is the control of the air-conditioner.
This sketch is the outside of lecture theater. This sketch is sketch using two points perspective. This sketch is also used to show the detail of this place.
This is the detail of the sketch above. This is place on the top of the door.


SJ 02b - 3 Objects and 1 Perspective(include the strokes)

In this sketch , the object is a pencil casing. The strokes include in this sketch are Short Strokes, Cross Hatching and  Pointillism.

This sketch shows a monitor. This object has 2 types of stroke which are continuous and zig-zag.

  
In this sketch, the object is a backpack. There are 4 strokes include in this sketch. They are Cross Hatching, Scibble, Short Strokes and Zig -Zag.

Finally, the perspective sketch. This sketch is based on one point perspective. In this sketch, there are 3 types of strokes. They are Short Strokes, Scribble and Zig-Zag.

SJ 02a - Strokes


These are the common strokes that used in any of the sketching and drawing. Most of the strokes are used to draw or sketch the shadow.